
Use more of your own electricity
A useful system starts with your daily demand, not a target panel count.
A Wimbledon solar installation should fit the house as well as the electricity bill. REX helps homeowners assess roof space, battery storage and the practical work needed to connect a system, before settling on its size.
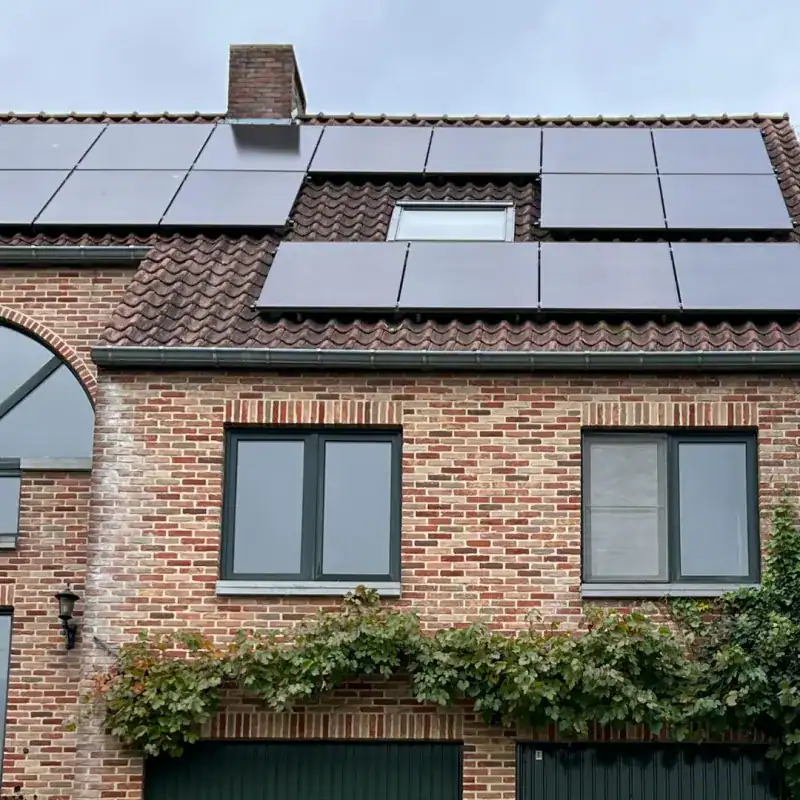
The useful result is a system you understand: how it fits, what it is expected to generate and where a battery may help.
A useful system starts with your daily demand, not a target panel count.
Check usable space, roof condition and shading before choosing equipment.
Compare battery capacity with spare daytime generation and evening demand.
Include planned renovations or changes in electricity use in the design.
Agree access, equipment positions and cable routes before work begins.
Review the generation estimate, assumptions and costs together.
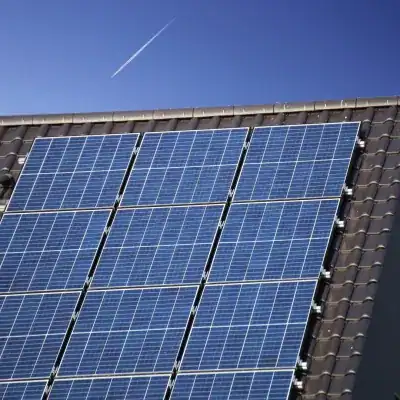
The roof needs individual attention, particularly on older properties. In its Copse Hill design guidance, Merton describes pitched roofs and chimneys as part of the area character. That is a useful reminder to check roof details, visible slopes and available panel space, rather than treating the whole roof as a blank surface.
A clear roof in one photograph may still receive shade at other times of day or year. A survey should consider nearby obstacles and any proposed loft extension or roof work. Resolving those issues before installation helps avoid a layout that later has to be changed.
Share the address, recent electricity usage and any building plans with REX. We can discuss the roof survey, solar layout and whether storage belongs in the project. The proposal should set out equipment, expected generation, access and the work included, with any consents resolved before installation.
No blanket answer applies. Check whether the property itself is designated, whether it is listed and whether restrictions affect the proposal. Merton planning advice should be used for the current consent position; older area design guides describe local character, not a complete statement of today's solar rules.
Tell us about it before either layout is fixed. Dormers, roof windows and scaffolding can change the available space and access. The sequence should be agreed around the building work, roof condition and final electrical design.
The price depends on the panel layout, electrical work, access and any battery specification. Ask for an itemised proposal for the property, with the assumptions behind the generation and savings estimates. A headline package price is not a substitute for a survey.
The property address, an electricity bill or usage summary, roof photographs if available, and any plans for building work. If the property is leased or listed, include that information too.
No. Backup needs suitable equipment and a design for the circuits it will support. If power-cut cover matters to you, make that a separate requirement from ordinary solar storage.
It needs a compatibility and electrical review. Share the existing panel and inverter details, system age and available space so a suitable approach can be assessed.