
Use more of your own electricity
A useful system starts with your daily demand, not a target panel count.
REX plans residential solar and battery storage for Wandsworth homeowners who want a clear picture of what their property can support. The roof survey and electricity-use review come before a recommendation on equipment.
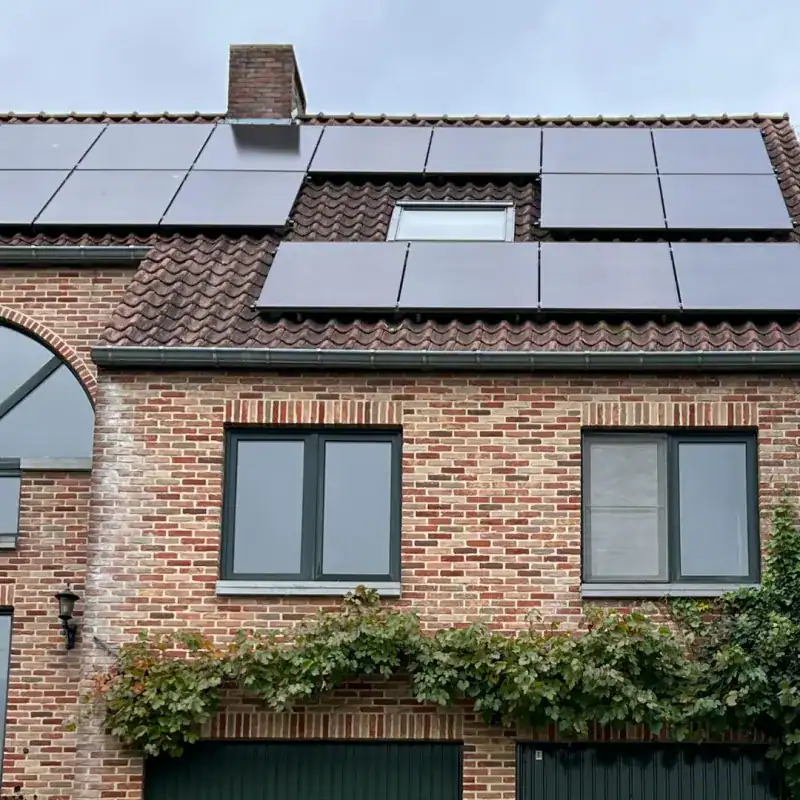
The useful result is a system you understand: how it fits, what it is expected to generate and where a battery may help.
A useful system starts with your daily demand, not a target panel count.
Check usable space, roof condition and shading before choosing equipment.
Compare battery capacity with spare daytime generation and evening demand.
Include planned renovations or changes in electricity use in the design.
Agree access, equipment positions and cable routes before work begins.
Review the generation estimate, assumptions and costs together.
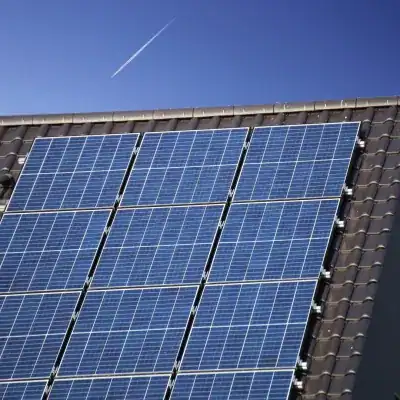
Historic England describes Wandsworth Town as a mix of building types, periods and narrow plots. For a solar project, that makes the individual building important: roof slopes, party-wall edges, chimneys and access all need checking. A nearby installation is a useful example, not proof that the same layout will fit yours.
Roof ownership, scaffold access and the route to the consumer unit should be understood early. If a building is divided into flats or held on a lease, permission from the freeholder or other responsible parties may be needed as well as any planning approval. We need those details before treating a design as ready to install.
Share the address, recent electricity usage and any building plans with REX. We can discuss the roof survey, solar layout and whether storage belongs in the project. The proposal should set out equipment, expected generation, access and the work included, with any consents resolved before installation.
A terrace can be assessed for solar, but suitability depends on usable roof area, shading, structure and the electrical connection. The survey also needs to consider access and boundaries. We do not quote a panel count from the house type alone.
Check who owns the roof and who can approve alterations. Solar may require agreement from the freeholder or building management, and the electrical arrangement needs a separate review. Do not assume access to roof space gives you permission to use it.
The price depends on the panel layout, electrical work, access and any battery specification. Ask for an itemised proposal for the property, with the assumptions behind the generation and savings estimates. A headline package price is not a substitute for a survey.
The property address, an electricity bill or usage summary, roof photographs if available, and any plans for building work. If the property is leased or listed, include that information too.
No. Backup needs suitable equipment and a design for the circuits it will support. If power-cut cover matters to you, make that a separate requirement from ordinary solar storage.
It needs a compatibility and electrical review. Share the existing panel and inverter details, system age and available space so a suitable approach can be assessed.