
Use more of your own electricity
A useful system starts with your daily demand, not a target panel count.
For a solar project in Hampstead or Highgate, the building and its setting need attention from the first conversation. REX helps homeowners explore a measured solar and battery proposal without assuming that every visible roof slope is suitable.
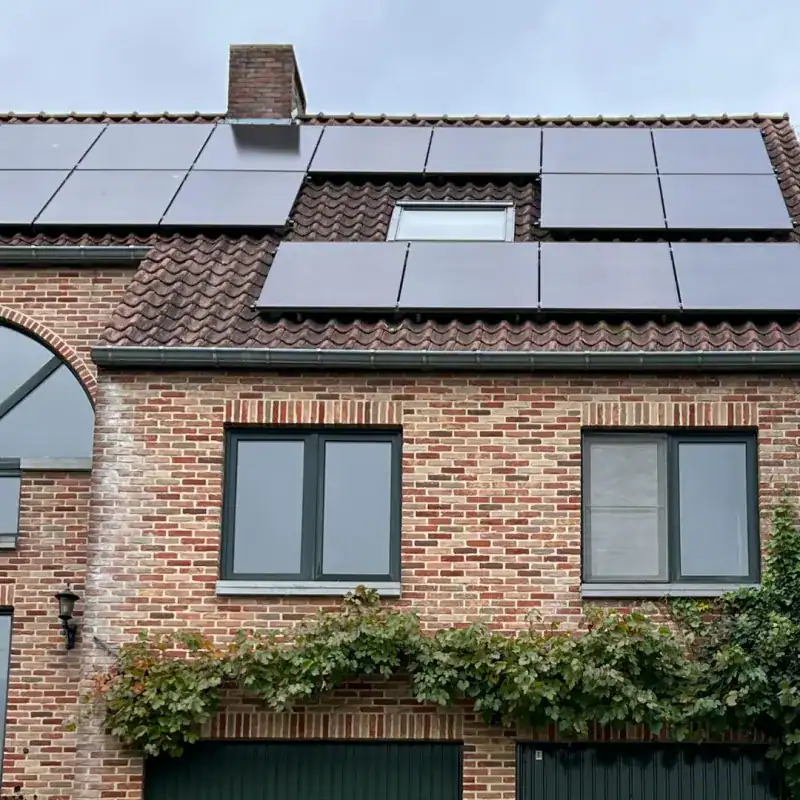
The useful result is a system you understand: how it fits, what it is expected to generate and where a battery may help.
A useful system starts with your daily demand, not a target panel count.
Check usable space, roof condition and shading before choosing equipment.
Compare battery capacity with spare daytime generation and evening demand.
Include planned renovations or changes in electricity use in the design.
Agree access, equipment positions and cable routes before work begins.
Review the generation estimate, assumptions and costs together.
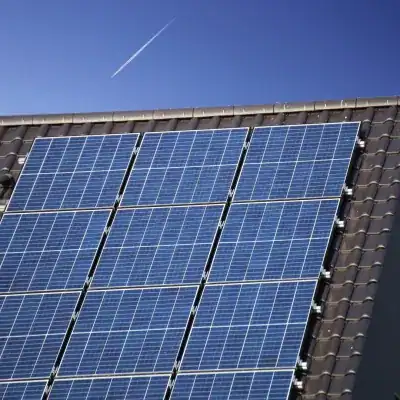
Camden's Hampstead appraisal describes a varied townscape, from narrow village streets to more spacious areas near the Heath. Roof form, mature trees and the relationship to neighbouring buildings can all affect a solar layout. We review available slopes, shading and equipment positions before recommending a system size.
Camden publishes solar guidance and conservation-area information, but a Highgate address may fall under a different council. Confirm the local authority, listed status and any Article 4 restrictions for the property. Where consent is needed, the proposal should explain siting and visual impact rather than treating planning as an afterthought.
Share the address, recent electricity usage and any building plans with REX. We can discuss the roof survey, solar layout and whether storage belongs in the project. The proposal should set out equipment, expected generation, access and the work included, with any consents resolved before installation.
They may be, but the consent route depends on the property and the proposal. Listed buildings and additional restrictions need particular care. Check current council guidance for the address; a conservation-area label alone is not enough to decide.
It should be assessed rather than dismissed. Orientation, pitch and shading affect the expected generation, while visibility may matter to the planning assessment. Compare suitable slopes and use an output estimate to understand the trade-off.
The price depends on the panel layout, electrical work, access and any battery specification. Ask for an itemised proposal for the property, with the assumptions behind the generation and savings estimates. A headline package price is not a substitute for a survey.
The property address, an electricity bill or usage summary, roof photographs if available, and any plans for building work. If the property is leased or listed, include that information too.
No. Backup needs suitable equipment and a design for the circuits it will support. If power-cut cover matters to you, make that a separate requirement from ordinary solar storage.
It needs a compatibility and electrical review. Share the existing panel and inverter details, system age and available space so a suitable approach can be assessed.